Mara Velwick
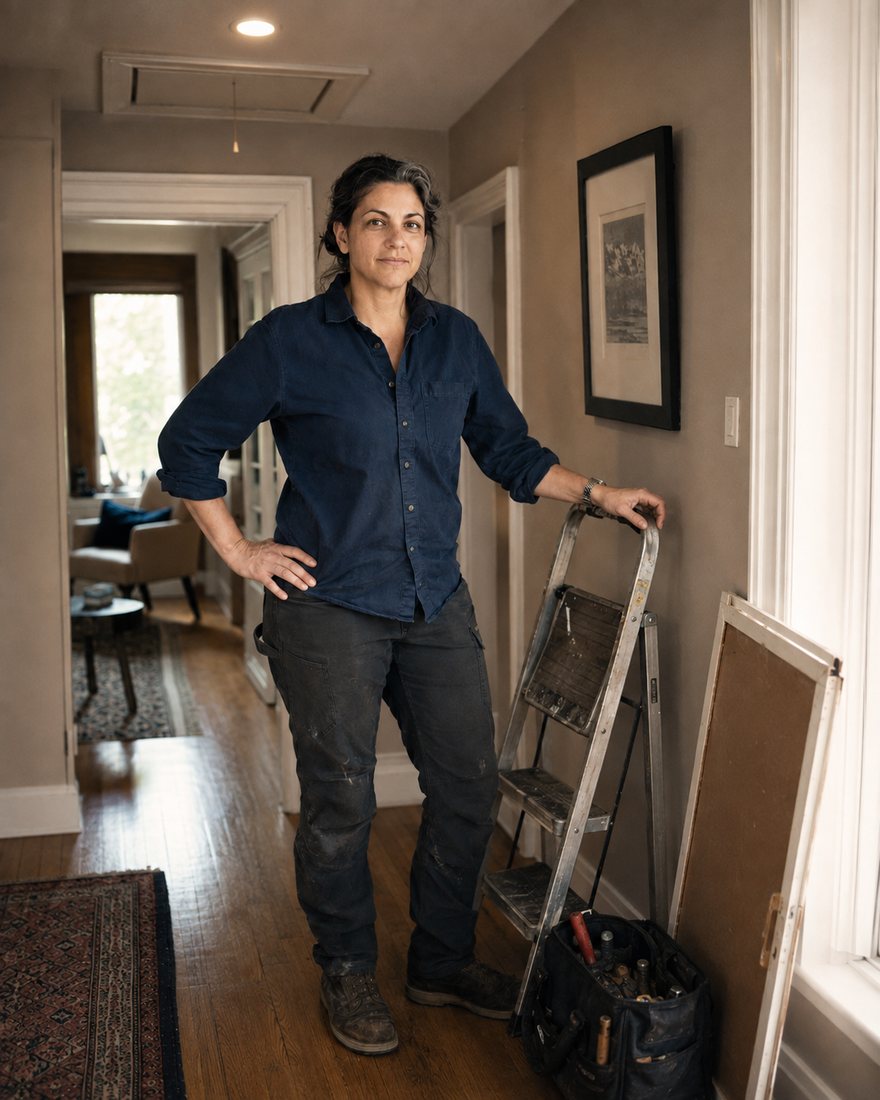
Handles the first conversation and writes the scope. Spends most of a first visit asking questions and taking photographs, and is direct about what she does not yet know. Calm, precise, and difficult to hurry.
About Latchline
Family-owned, six people, working only on the building envelope of Toronto houses since 2017.
Why the company exists
Mara Velwick spent years working around residential renovations in Toronto and kept seeing the same sequence. A homeowner complains about a cold bedroom. Somebody sells them more insulation. The insulation goes in over an open attic hatch, an unsealed plumbing stack, a bathroom fan discharging into the attic, and a soffit already packed shut. The bedroom improves slightly. The frost on the sheathing gets worse.
Nobody in that story is a villain. The installer did what was ordered. The homeowner bought the only thing they had been offered. What was missing was the half-day of investigation that would have told everyone what the house actually needed.
Latchline was created to make the diagnosis and the scope as important as the material being installed. That is the whole idea, and it has not changed since 2017.
If we cannot explain to you why a line item is on the scope, in language you already understand, it comes off the scope.

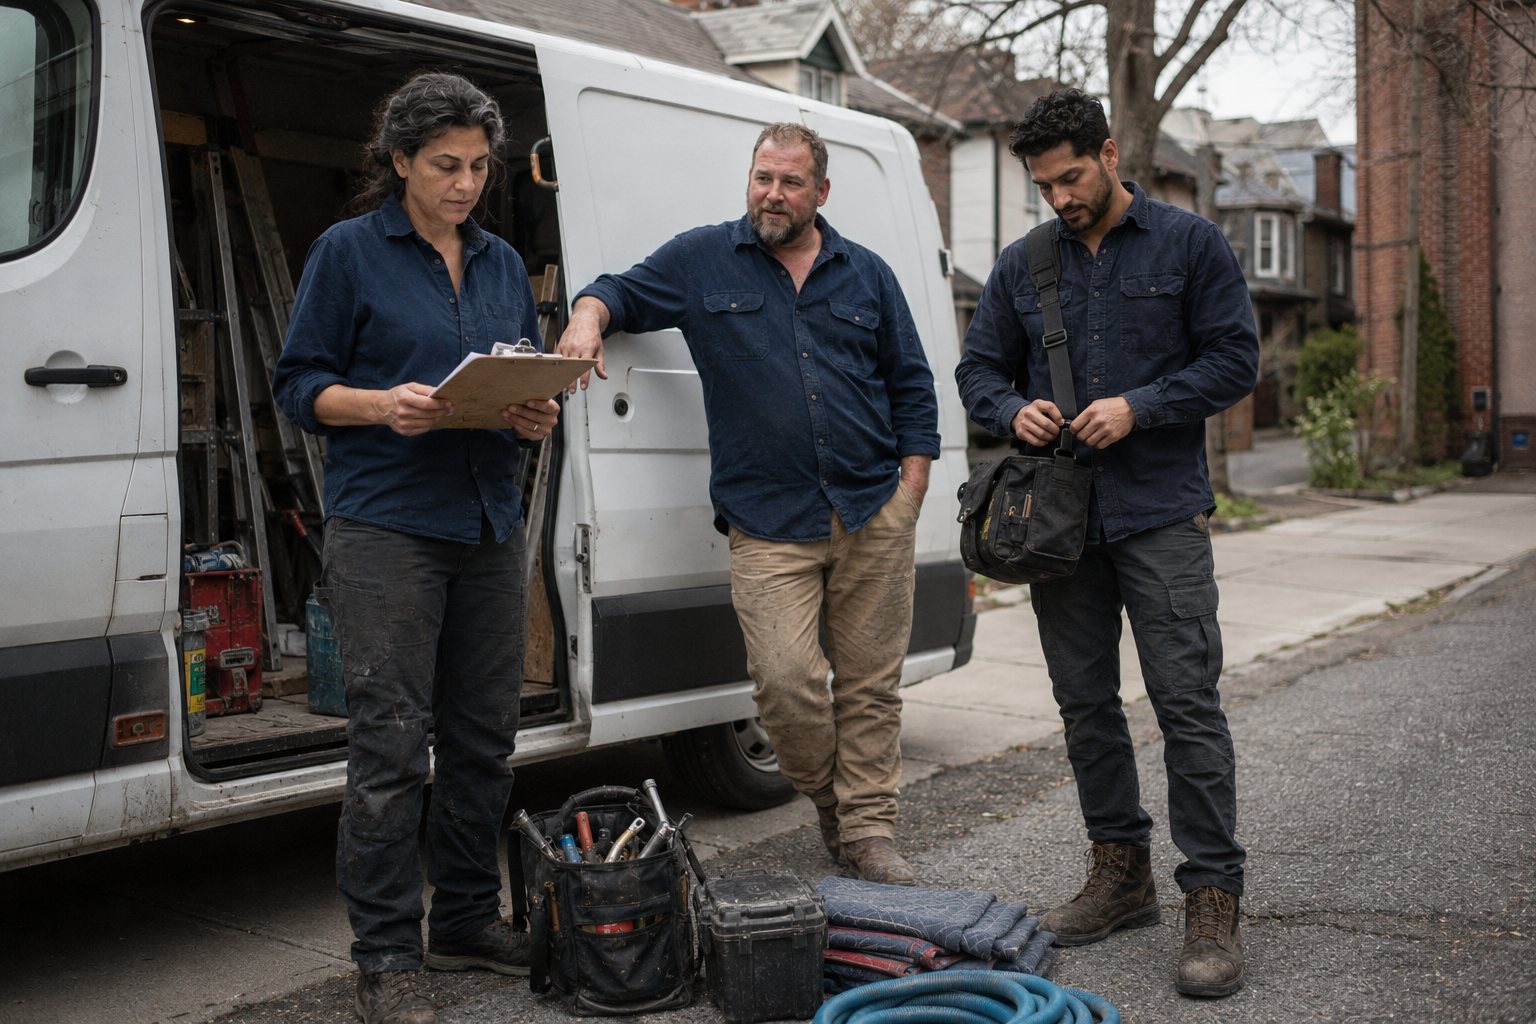
Three of the six. The others work across installation and site protection.
Handles the first conversation and writes the scope. Spends most of a first visit asking questions and taking photographs, and is direct about what she does not yet know. Calm, precise, and difficult to hurry.
Runs the crew on site. Responsible for access protection, dust containment, preparation and consistent installation depth. Believes the setup is the job and the installation is the easy part.
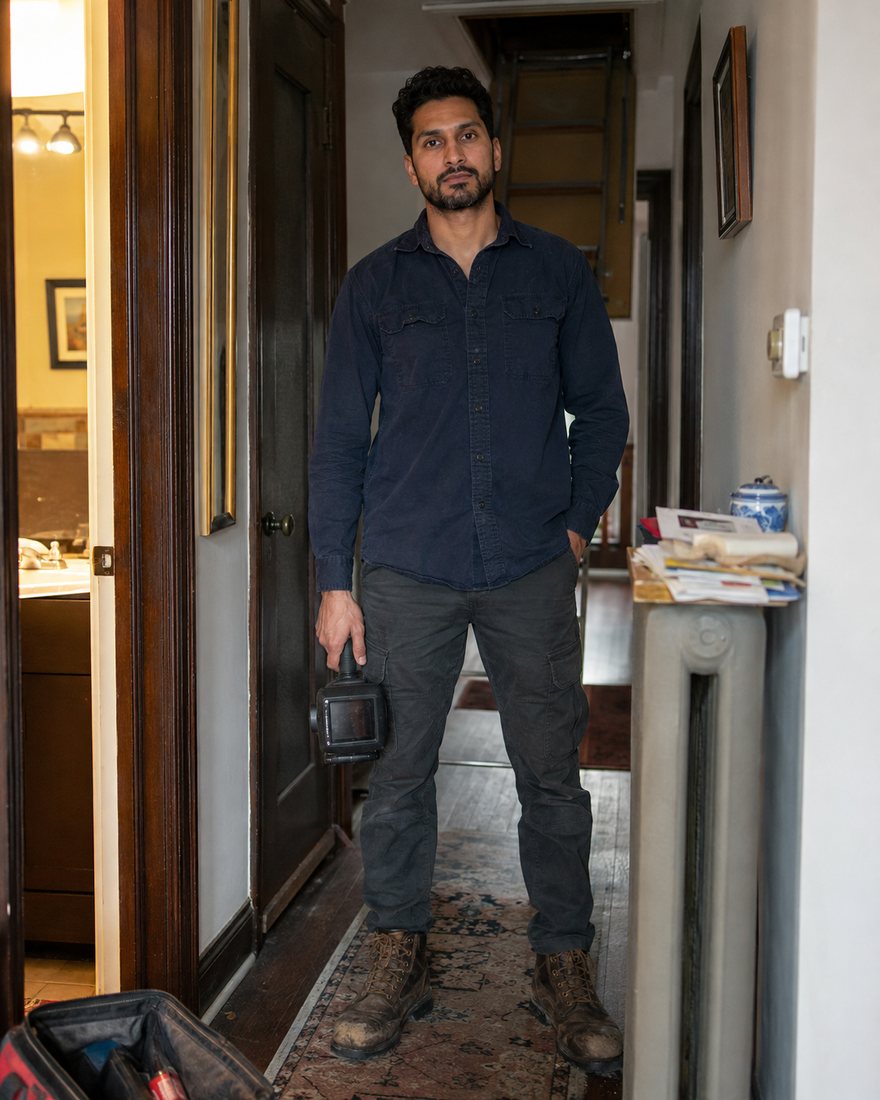
Documentation and diagnostic observations. Takes the before-and-after photographs, records what was found, and writes the closeout notes homeowners keep. The reason our handover packages are readable.
The remaining crew members work across installation and site protection and are not named individually here.

We travel to customers from a Toronto base. The address is not published, because there is nothing there for a homeowner to visit.
Regular scheduling, no travel premium.
Select projects, depending on scope and travel.
Smaller jobs outside the primary area are often not worth your money once travel is priced in. We will say so rather than quote it.
Toronto semidetached homes, older brick houses, bungalows, post-war houses, row houses and split-levels. Finished and unfinished basements. Tight attic access, and renovated homes with older assemblies hidden inside them. Houses with cold second floors, ice-dam history, or insulation that was added at some point without anybody sealing first.
Everything below is verifiable on request. Anything we could not evidence is not listed, which is why this section is shorter than most.
Delivered in-house and refreshed each year before the winter season.
Latchline pauses or refers work when it encounters suspected hazardous materials, active moisture, unsafe wiring, pest contamination, structural concerns or conditions outside its scope. This happens often enough that it is written into the scope template rather than handled case by case.
Warranty. Two-year workmanship warranty on eligible installed work. Material warranties follow the manufacturer’s terms, and final coverage is set out in your written agreement rather than on a web page. Financing is not currently offered.
A 1920s house with a cold second floor and recurring winter condensation. It is the project we still use to explain what we do.
The attic had insulation in it. Not enough, and not evenly, but the material was not the story. The hatch was a sheet of plywood resting in a frame. The plumbing stack had a gap around it wide enough to see daylight through from below. Two interior partition walls were open at the top plate. Warm, humid air from the bathroom and the kitchen had been travelling up those paths for decades and condensing on the underside of the roof sheathing every cold night.
We documented the conditions, corrected the accessible air-leakage paths, rebuilt and weather-stripped the hatch, protected the ventilation routes at the eaves, and then installed an even top-up. The owners reported more balanced bedroom temperatures and fewer noticeable drafts the following winter.
We did not measure the energy change, so we do not claim one. What we can say is that the sequence was right, and that adding the insulation without the four hours of preparation underneath it would have produced a warmer attic and a wetter roof deck.
If you are not sure whether this is even the right trade to call, that is exactly the conversation the Fit Check is for.