
Service 02
Stop treating every cold spot as an insulation problem.
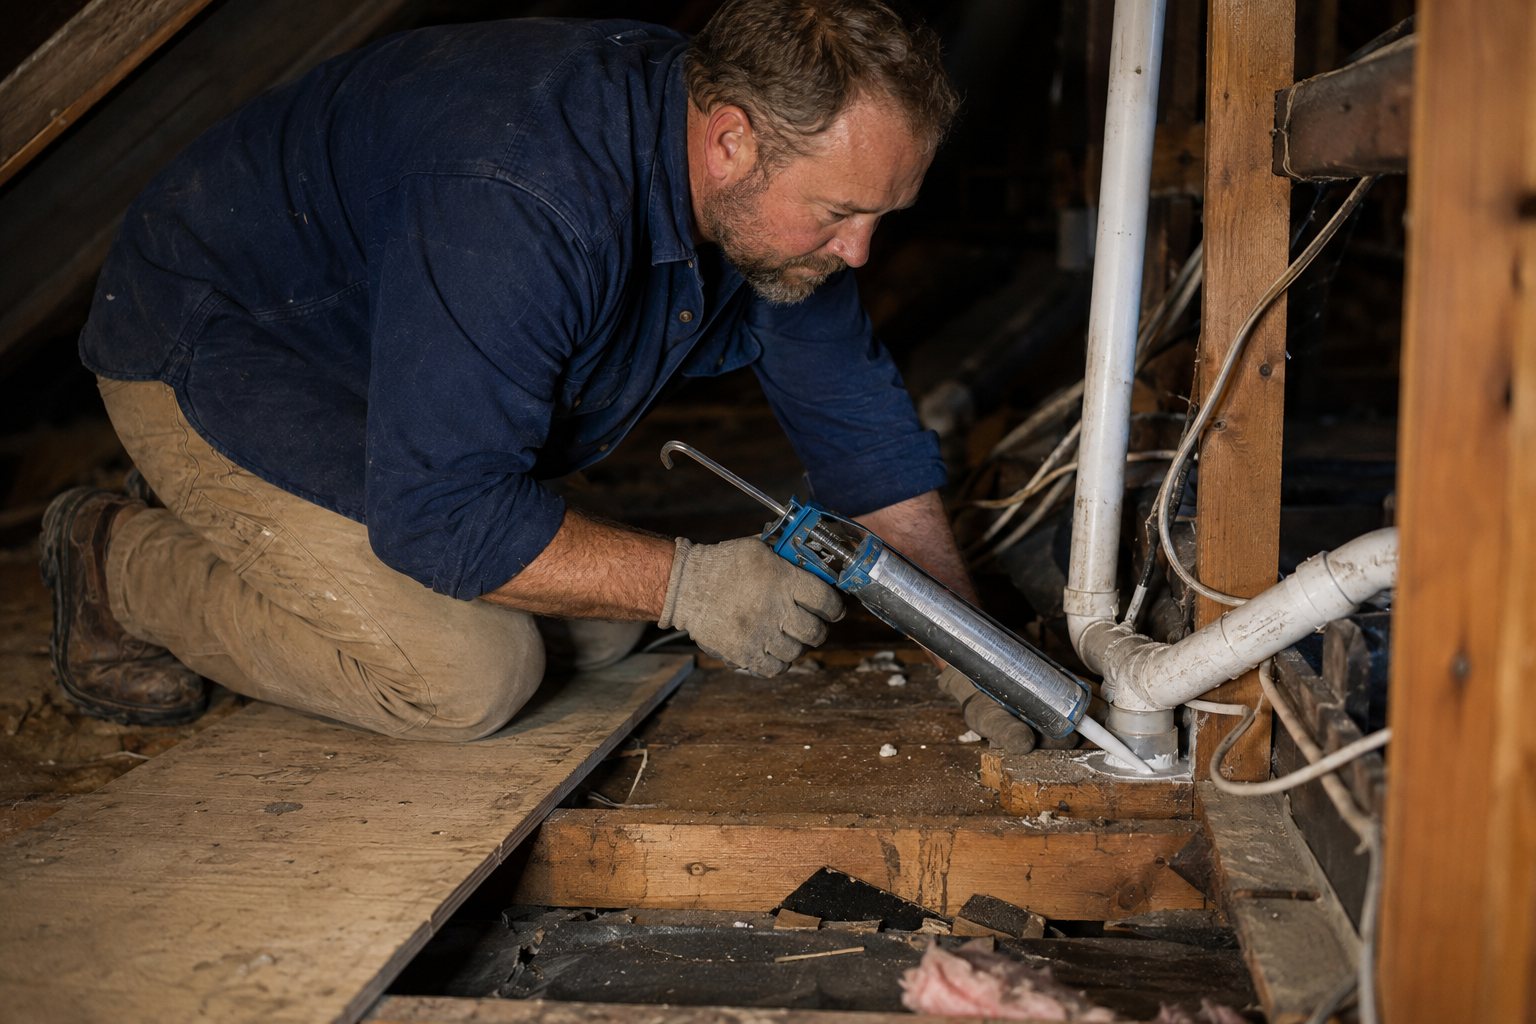
Latchline investigates accessible air-leakage paths and completes targeted draft-control work around attics, hatches, service penetrations, rim joists and other appropriate building-envelope locations.
Most draft conversations go wrong in the first sentence.
These six distinctions decide what should be done in your house. They are worth reading even if you never call us.
Air leakage vs. conductive heat loss
Heat riding on moving air is a different mechanism from heat conducting through a solid material. Sealing addresses the first. Insulation addresses the second. Neither substitutes for the other.
A cold surface vs. a moving draft
Standing beside a large cold window feels like a draft because your body is radiating heat toward it. No air is moving. Caulking will not change it; a thermal improvement or a curtain might.
Indoor air leaking out vs. outdoor air coming in
Both happen at once, at different heights. Sealing only where you feel cold air entering can leave the driver of the whole system untouched at the top of the house.
DIY caulking vs. systematic air sealing
A tube of caulk at a visible gap is worth doing and occasionally helps. Systematic sealing means finding the largest openings first, most of which are not visible from a living space.
Comfort improvement vs. guaranteed savings
Comfort changes are usually noticed. Dollar savings depend on weather, prices, behaviour and equipment. We will describe both, and only one of them comes with a number attached.
Contractor diagnostics vs. an EnerGuide evaluation
Our observations inform a scope of work. An official evaluation is conducted by a registered energy advisor and serves a different purpose. Latchline does not perform them and does not describe its work as one.
Where the air actually goes
A leakage map for the house type we see most often. Two of these six paths are invisible from inside the house and are almost never on a homeowner's list.
High in the house
- Attic hatch
- Plumbing stacks
- Electrical penetrations
- Bath-fan housings
- Dropped ceilings and bulkheads
- Top plates of interior walls
Low in the house
- Rim joists around the perimeter
- Basement service penetrations
- Around basement windows and hatchways
- Where the foundation meets the framing
The seams nobody expects
- Older window and door interfaces
- Party-wall transitions in semis and rows
- Additions meeting the original structure
- Anywhere two construction eras meet
The tools, and what each one can honestly tell you.
Visual inspection
Still the highest-value tool. Someone who knows how a 1920s semi was assembled can predict where the openings are before finding them.
Infrared imaging, when conditions suit
Needs a real indoor-to-outdoor temperature difference. Shows surface temperature, not air movement. Excellent for locating missing insulation and thermal bridges; suggestive rather than conclusive about leaks.
Smoke pencil or controlled diagnostic smoke
Shows air actually moving, at a specific point, in real time. Unglamorous and very informative.
Moisture meter
Used wherever a leakage path and a moisture question overlap, which is more often than people assume.
Temperature comparison
Simple surface and air readings between rooms and heights. Establishes whether a complaint is about air movement or a cold surface.
Third-party testing when it is warranted
Blower-door or EnerGuide testing arranged through the appropriate people. We will tell you when a project genuinely benefits from a measured number rather than an informed observation.
Everything found is photographed and described. The output of an air-sealing assessment is not a verdict, it is a documented list of paths with an opinion about which ones are worth closing and in what order.
Tightening a house changes how it breathes.
This is the part of air sealing that deserves more attention than it usually gets.
Older houses have historically got their air exchange by accident, through the same leaks that make them uncomfortable. Reduce the leakage and you reduce the accidental ventilation along with it. For most Toronto houses receiving targeted sealing, the change is modest and the house remains well above the point where this is a concern. But the direction is worth naming out loud.
Two questions follow from it. First, is there adequate ventilation for the people living there — mechanical if the house is tight enough to need it. Second, and more urgently, does the house contain naturally aspirated combustion equipment: an atmospherically vented furnace, boiler or water heater that draws combustion air from the room and relies on a chimney to carry exhaust away.
Where a scope could plausibly affect either, we say so in writing, recommend a qualified inspection, and stage the work accordingly. We do not seal aggressively around combustion equipment and leave you to find out how it went.
Working carbon monoxide alarms are worth having regardless of whether anyone is doing work on your house.

Air-sealing questions homeowners ask
Because air is moving through it, and air only moves where there is both an opening and a pressure difference. Corner rooms, rooms above unheated space, rooms at the top of a stairwell and rooms in additions are all common candidates, but the reason differs each time.
A room can also feel draughty without any air movement at all: a large cold surface pulls heat off your skin by radiation, and most people describe that sensation as a draft. Telling the two apart changes what should be done about it, which is why we look rather than guess.
No, and this is the single most useful distinction on this page. Insulation slows heat conducting through a material. Air sealing stops heat riding on air that is moving through a gap.
They address different physics and they are not substitutes. A well-insulated house with significant leakage is uncomfortable and expensive. A well-sealed house with thin insulation is better than you would expect but still loses heat steadily. Most Toronto houses need some of both, in that order.
No. An infrared camera shows surface temperature differences, which is useful and sometimes dramatic, but it has real limits. It needs a meaningful temperature difference between inside and outside to show anything at all, which makes mild days close to useless. It sees surfaces, not cavities. And it will happily show you a cold surface that is conducting heat rather than leaking air, which is a different problem.
It is one tool among several. Interpreted alongside a smoke pencil, physical inspection and knowledge of how the house is built, it is genuinely valuable. Used alone as a sales prop, it produces confident-looking pictures and incorrect conclusions.
It can, and this is a real consideration rather than a marketing objection. A house needs air exchange for the people in it, and any naturally aspirated combustion appliance needs air to burn and a reliable path for its exhaust.
In practice, targeted sealing of an older Toronto house rarely approaches the tightness where this becomes acute, but the direction of travel matters. Where a scope could plausibly affect ventilation or combustion safety, we say so, we recommend qualified follow-up, and we do not simply keep sealing and hope. Mechanical ventilation is a legitimate part of some projects.
Not as a certification service. Blower-door testing performed as part of an official EnerGuide evaluation is carried out by a registered energy advisor through a service organisation, and that is a defined role we do not occupy.
Where a project genuinely benefits from quantified testing, we will tell you and help you arrange it with a third party. Latchline's own work is diagnostic observation: inspection, controlled smoke, thermal imaging where conditions suit it, and documentation.
Very often, yes, and they are frequently blamed on windows two floors up. Air entering low at the rim joist, at foundation penetrations or around a basement door is drawn upward through the house by the same stack effect that pushes air out at the attic. You feel it as a cool current across a floor or at a baseboard.
This is one reason we look at the whole vertical path rather than just the room where the complaint is.
Rarely, though it is usually where people start because windows are visible and reachable. Window and door interfaces do leak, particularly in older houses where trim and framing have moved, and sealing them is worth doing.
The larger openings are almost always somewhere you cannot see: the top plates of interior walls, the attic hatch, service penetrations, the rim joist. If sealing windows were sufficient, a great many Toronto houses would already be comfortable.
Sometimes, as a genuine side effect. The same gaps that let air through will carry airborne dust, pollen, exhaust fumes and outdoor noise. Homeowners near arterial roads occasionally report the noise change more enthusiastically than the comfort change.
We would not sell a project on this basis, because the result is unpredictable and depends entirely on where the leaks were. It is a pleasant outcome rather than a promise.
By the extent of accessible work and the difficulty of reaching it, not by square footage. A house with a good attic hatch, standing height and ordinary framing is straightforward. A house with a small scuttle opening, knee-wall access and sloped ceilings takes far longer for the same amount of sealing.
Our scope lists what is included, what is excluded, and what would change the number. If hidden conditions appear, you hear about it before the cost changes, not afterwards.
Work stops, we photograph and document, and we speak to you before anything else happens. Depending on what it is, the options are typically: proceed with a reduced scope that avoids the area, pause while a specialist attends, or stop entirely and re-scope once the condition is resolved.
What we will not do is carry on and mention it in the invoice. Hidden conditions are normal in older Toronto houses and are handled as a decision point rather than a surprise.
Find out where the air is going.
A draft investigation is the appointment for a house where the discomfort moves around and nobody can say why. The Scope Planner will tell you if that sounds like yours.