Sample site

Cedarline Outdoor Works is a fictional landscaping company, built by TK FieldWorks to demonstrate the base build package.

Back to TK FieldWorks
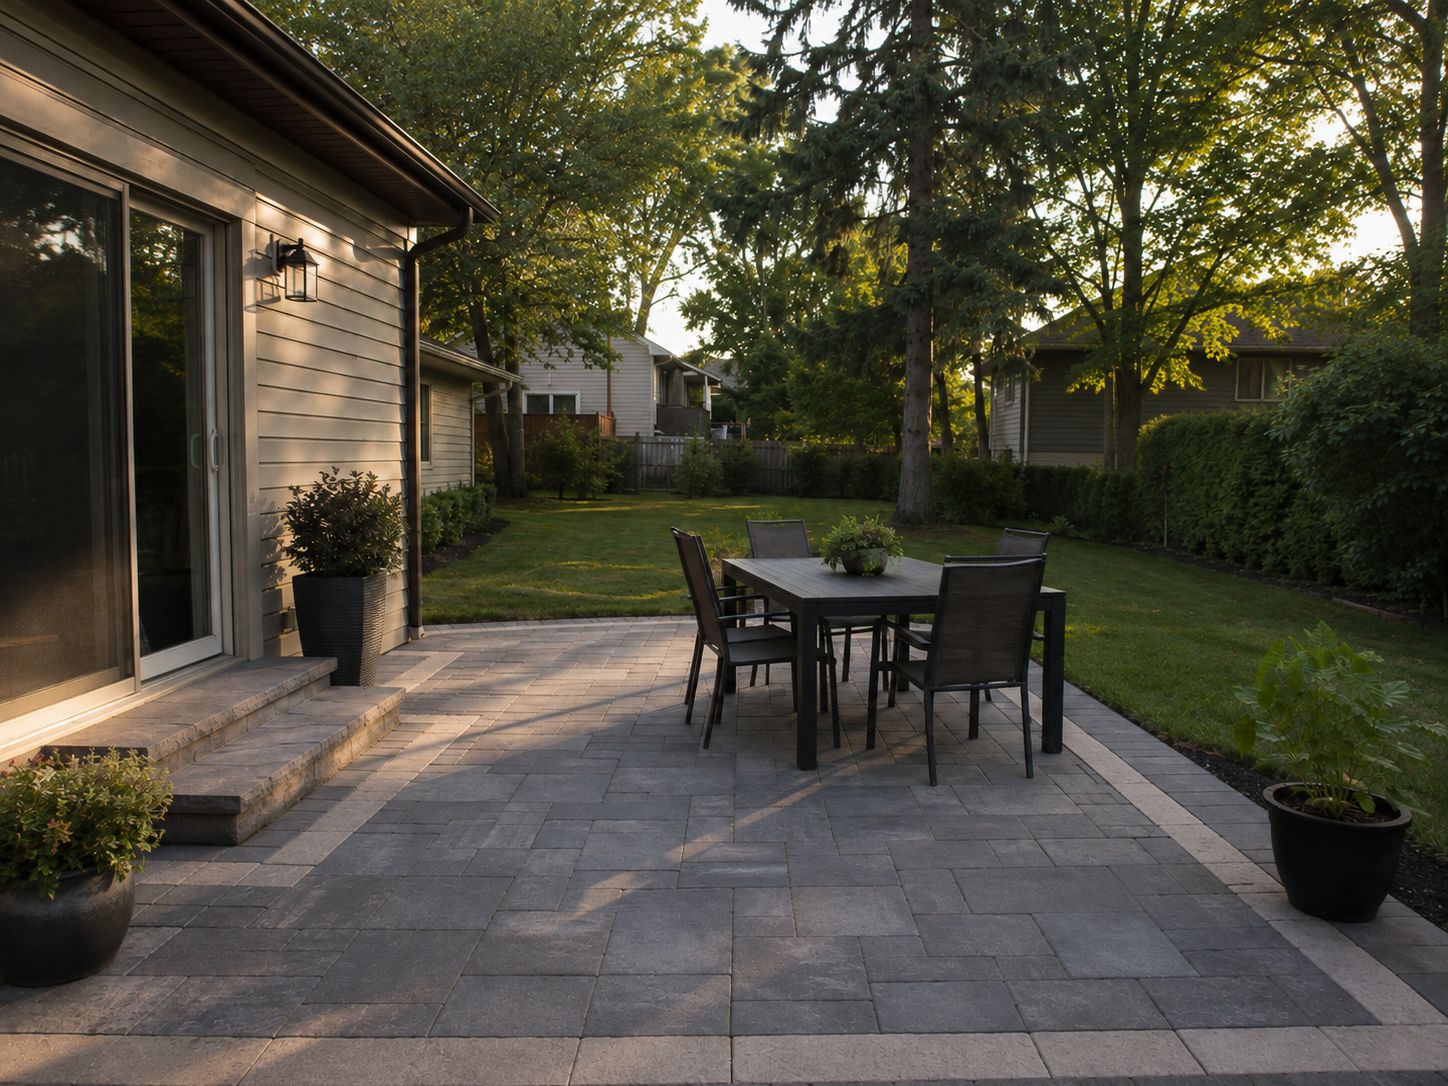
A finished interlock patio with a dining table beside a home at golden hour, with lawn and mature trees beyond.

Ottawa & surrounding communities

Outdoor spaces built from the ground up.

Patios, walkways, entrances, grading and planting for Ottawa homeowners who want clear scopes and careful work.


Why Cedarline

Most of the work is under the part you see.

Outdoor projects usually fail from underneath — a rushed base, a slope pointed the wrong way, water with nowhere to go. We talk about that first, then about colours and patterns.

Cutaway of a typical interlock patio build-up A side view beside a house wall showing, from the top down: interlock pavers sloping away from the house, a bedding layer, a compacted granular base, a geotextile separation membrane, and a prepared subgrade. An arrow marks a two per cent slope away from the house, and an edge restraint holds the paver edge where the patio meets the lawn. 2% AWAY
Cutaway of a typical interlock patio. Depths change with soil, drainage and how the space gets used — we confirm ours on site, in writing.

What goes in, top to bottom

  • Interlock pavers

    The finish you see. Chosen after the layers below are settled, not before.

  • Bedding layer

    A thin screeded course that seats every paver at a consistent height.

  • Compacted granular base

    The part that carries the load. Built up and compacted in lifts, not dumped in one pour.

  • Geotextile separation

    Keeps the base and the subgrade from mixing through Ottawa's freeze-thaw cycles.

  • Prepared subgrade

    Excavated, shaped and compacted, and sloped so surface water leaves the house behind.

How that shows up in the work

  • Practical planning — access, slope and drainage settled before materials.
  • Clear written scopes — preparation priced separately from finish materials.
  • Careful preparation — the base built in lifts and compacted as we go.
  • Tidy work areas — the site swept and the driveway clear each evening.
  • Direct communication — you talk to the owner, not a call centre.

How a project runs

Three steps, in this order.

Walk the site

We look at access, slope, drainage and where water goes now. You will hear about the problems before you hear about pattern options.

Confirm the plan

You get a written scope that separates preparation from finish materials, so the estimate can be read line by line.

Build and clean up

A small crew, a note at the end of each day, and a tidy site every evening. Cleanup is part of the job, not a favour at the end.

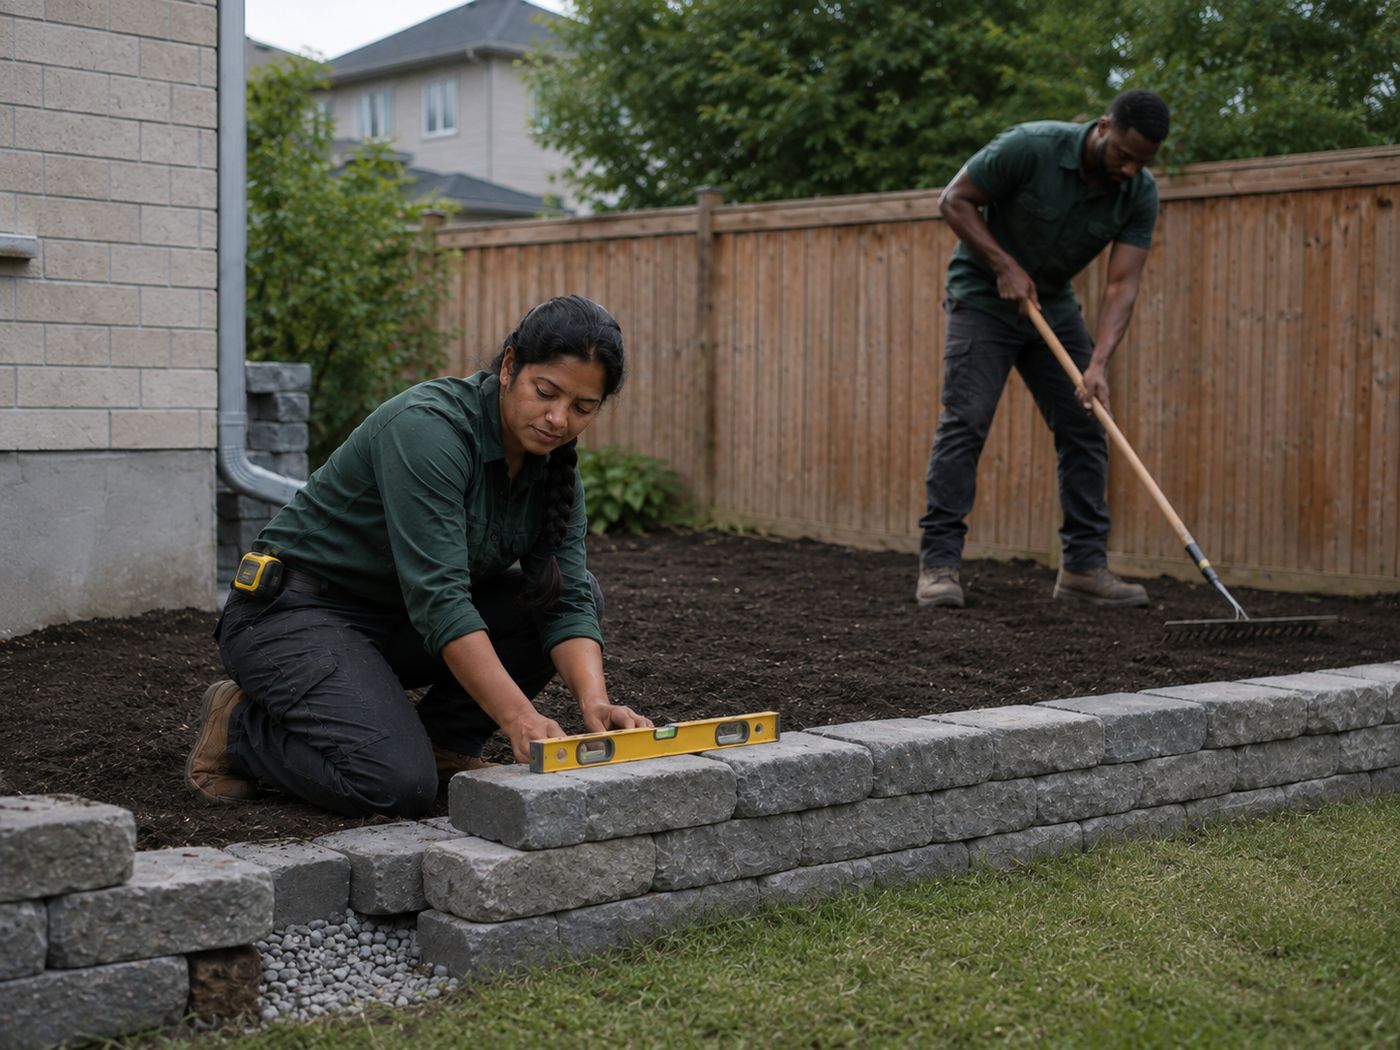
Two Cedarline crew members setting a compact retaining edge with a level while a garden bed is raked smooth behind it.

12working days

A project we are proud of

A Kanata backyard, rebuilt in the right order.

The patio had been sinking for years and the yard sloped gently toward the house. We removed the old surface, regraded away from the foundation, installed a compact retaining edge to hold the new level, then rebuilt the space as a simple interlock patio with fresh planting beds along the fence.

Side access stayed clear the whole time, which mattered — it was the only route in and out for the homeowners.

See how we scope this work

What a customer said

Read more from customers →

Where we work

We come to you.

  • Ottawa
  • Nepean
  • Kanata
  • Stittsville
  • Barrhaven
  • Orléans
  • Manotick

Plus nearby communities within roughly 35 kilometres of central Ottawa. Not sure whether you are inside that? Ask — it takes one phone call.

Free estimates

Tell us what you want to change.

Send the rough size, the access situation and anything you already know about drainage. We will come out, walk it with you, and put the scope in writing.